




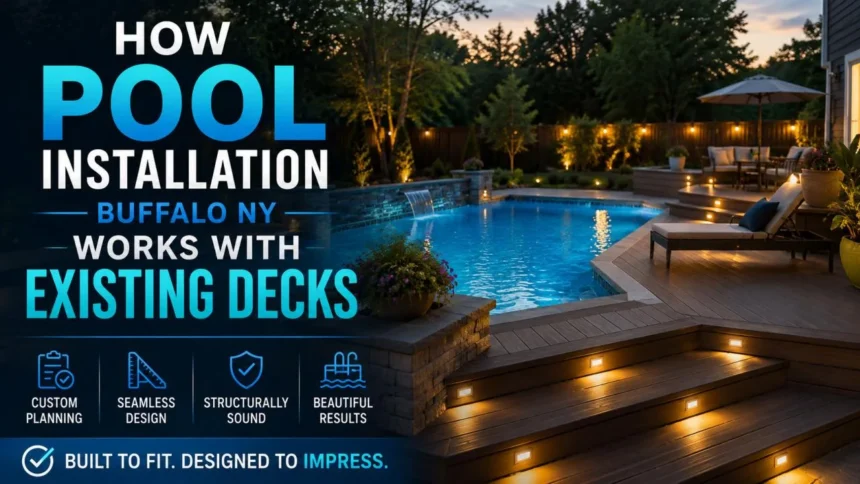
Installing a new pool does not always mean starting with a completely empty backyard.
Many Buffalo homeowners already have a deck, patio, walkway, outdoor kitchen, retaining wall, or other hardscape in place before they begin planning a pool. In those situations, the project becomes less about designing the pool in isolation and more about understanding how the new installation will connect with the existing outdoor space.
That can affect everything from pool placement and excavation access to elevation, drainage, circulation, and the final transition between the water and the deck.
A well-planned project should make the pool feel like it belongs in the backyard rather than looking as though it was squeezed into whatever space remained.
Start With the Existing Deck Layout
The first step is understanding exactly what is already there.
An existing deck may influence:
- Pool location
- Pool shape
- Entry points
- Walkways
- Elevation
- Equipment placement
- Construction access
- Landscaping
The project team should evaluate how people currently use the deck and whether that use should remain the same after the pool is installed.
For example, a deck that currently functions as the main dining area should not necessarily be sacrificed if the homeowner still wants that space after construction.
Not Every Existing Deck Needs to Be Removed
One of the biggest concerns homeowners have is whether their current deck will need to disappear.
Sometimes removal is necessary.
Other times, portions of the deck can remain and be integrated into the new design.
The answer depends on factors such as:
- Deck location
- Structural condition
- Pool dimensions
- Elevation
- Excavation requirements
- Access for construction equipment
A deck that sits far enough from the planned pool may require relatively little modification.
A deck located directly where excavation needs to occur may need more substantial changes.
Evaluate the Deck’s Condition First
Before designing around an existing deck, determine whether it is actually worth preserving.
A deck may look acceptable from above while having issues involving:
- Framing
- Footings
- Fasteners
- Rot
- Settlement
- Drainage
- Surface deterioration
There is little value in carefully integrating a new pool around a deck that will need replacement shortly afterward.
If the structure is aging, this may be the right time to decide whether repair, partial rebuilding, or replacement makes more sense.
Existing Elevation Matters
One of the most important design issues is elevation.
A raised deck, ground-level patio, and pool shell all need to relate properly to one another.
The project may need to consider:
- Pool water elevation
- Finished deck elevation
- Door thresholds
- Steps
- Slopes
- Retaining conditions
Poor elevation planning can create awkward transitions or drainage problems.
Good planning makes movement between the house, deck, and pool feel natural.
Raised Decks Can Create Interesting Design Opportunities
A raised deck does not automatically make pool installation more difficult in a negative sense.
It can create opportunities for a layered backyard.
For example, the existing deck might become an upper dining or entertaining level while the pool sits on a lower level.
Steps can connect the two spaces.
Landscaping or retaining features can help define the transition.
Instead of trying to force every surface to the same elevation, the design can use the grade change intentionally.
But Raised Decks Require Careful Structural Coordination
If excavation occurs close to deck supports, the project team needs to understand how the existing structure is supported.
Pool construction should not undermine:
- Footings
- Posts
- Foundations
- Retaining structures
That may require adjusting the pool location or modifying part of the deck.
Structural issues should be addressed before excavation begins rather than after movement or damage occurs.
Ground-Level Patios Can Be Easier to Integrate
A patio located near grade may be simpler to connect with a pool deck.
Depending on the materials and elevations, the design may extend the existing surface or create a complementary transition.
However, existing patios still need to be evaluated for:
- Drainage
- Settlement
- Condition
- Material compatibility
Simply building up to an old patio without understanding its slope can create problems later.
Material Matching Is Not Always Possible
Homeowners often want the new pool deck to match an existing patio exactly.
That may be difficult if the original material is:
- Discontinued
- Weathered
- Faded
- Unavailable
- Installed years earlier
Even if the same product can be purchased, the new material may look noticeably different beside older surfaces.
Sometimes a complementary material creates a better result than attempting an imperfect match.
Use Transitions Intentionally
When old and new materials meet, the transition should look deliberate.
That can be accomplished through:
- Borders
- Changes in pattern
- Contrasting materials
- Landscape beds
- Steps
- Expansion joints
The goal is to make the change feel like part of the design rather than a patch.
Think About How People Will Move Through the Backyard
Circulation is a major part of integrating a pool with an existing deck.
Ask:
How will people get from the house to the pool?
Will they walk through the dining area?
Where will wet swimmers enter the house?
Can guests move comfortably around furniture?
The most direct route is usually the route people will use, even if the design tries to force something else.
Plan accordingly.
Avoid Narrow Pinch Points
A pool added near an existing deck can create tight areas between structures.
These may look acceptable on a plan but feel uncomfortable in real life.
Make sure there is enough usable space for:
- Walking
- Furniture
- Pool access
- Maintenance
- Supervision
A narrow corridor between the pool and deck may become frustrating once lounge chairs and guests are added.
Existing Stairs May Need Modification
Deck stairs that once led directly to the lawn may no longer make sense once a pool is installed.
They may need to be:
- Relocated
- Widened
- Reconfigured
- Rebuilt
The stair landing should lead naturally toward the pool environment without creating congestion.
This can also be an opportunity to improve the overall connection between indoor and outdoor spaces.
Consider the View From the Deck
An existing elevated deck can become one of the best places to enjoy the pool visually.
Before choosing the pool location, stand on the deck and look across the yard.
Consider:
- Where the pool will be most visible
- Which orientation looks best
- Where landscaping should go
- Which views should remain open
A pool is not only something used while swimming.
It also becomes a major visual feature of the backyard.
The View From Inside the House Matters Too
Think beyond the deck.
How will the pool appear from:
- Kitchen
- Living room
- Dining area
- Patio doors
A pool aligned thoughtfully with important interior views can make the backyard feel more connected to the home.
This can be especially valuable in Buffalo because the pool may remain visible even when it is closed for the season.
Construction Access Can Be the Biggest Challenge
Existing decks can limit how equipment reaches the backyard.
Pool excavation requires significant access.
Depending on the project, contractors may need room for:
- Excavators
- Skid steers
- Material delivery
- Soil removal
- Concrete work
If the deck blocks the only reasonable path, temporary removal or modification may be necessary.
This is one of the reasons site access should be discussed early.
Protect the Existing Deck During Construction
If the deck will remain, it should be protected from unnecessary damage.
Construction activities can introduce:
- Heavy equipment
- Dust
- Mud
- Material storage
- Debris
The contractor should determine what areas need protection and which surfaces should remain off-limits.
It is much easier to protect a good deck than repair one that was unnecessarily damaged during construction.
Pool Installation Buffalo NY Can Require Partial Deck Reconstruction
In some cases, pool installation buffalo ny works best when part of the existing deck is removed and rebuilt around the new layout.
That does not necessarily mean the original deck was poorly designed.
It simply means the backyard now has a new focal point and different circulation requirements.
Partial reconstruction may allow the project to:
- Improve access
- Create better stairs
- Add more usable seating
- Connect directly to the pool
- Improve appearance
Sometimes changing part of the old structure creates a much stronger final design than trying to preserve every board.
Don’t Preserve a Bad Layout Just Because It Exists
Existing construction should influence the design.
It should not control it unnecessarily.
If the current deck:
- Blocks the best pool location
- Creates awkward circulation
- Is too small
- Is poorly positioned
- Needs major repairs
it may make more sense to modify it.
Preserving something simply because it already exists can create long-term compromises.
Consider How the Deck Will Be Used After the Pool Is Added
A deck’s function may change once the pool becomes the center of the backyard.
Perhaps it was previously the primary lounging area.
After construction, that activity may shift closer to the pool.
The deck might instead become:
- Outdoor dining
- Grilling
- Shade
- Conversation
- Overlook seating
Understanding its future role can help determine how much modification is necessary.
Create Separate Zones
Existing decks can be especially useful for dividing the backyard into functional areas.
For example:
Upper deck: Dining and grilling
Pool deck: Swimming and lounging
Lawn: Games and open space
This creates a backyard that feels organized rather than crowded.
Different activities can happen simultaneously without everyone using the same surface.
Outdoor Kitchens Need Careful Coordination
If the existing deck contains a grill or outdoor kitchen, pool placement should consider:
- Heat
- Smoke
- Traffic
- Food service
- Utilities
The cooking area should remain convenient without interfering with swimmers.
You also do not want children constantly running through the cooking zone to reach the pool.
Existing Electrical Systems May Need Review
Decks may already include:
- Lighting
- Outlets
- Audio equipment
- Outdoor kitchens
Adding a swimming pool introduces additional electrical requirements.
The project team should coordinate existing and new systems carefully.
Electrical work around pools should be completed according to applicable requirements by qualified professionals.
Drainage Can Change After Pool Construction
A backyard’s drainage pattern can change significantly once excavation, grading, and new hardscape are introduced.
An existing deck or patio may currently direct water in a certain direction.
The new pool environment needs to account for:
- Surface runoff
- Downspouts
- Deck drainage
- Landscape drainage
- Pool deck slope
Water should not be unintentionally directed toward the house, pool, or structural supports.
Existing Patios May Need Regrading
If an existing patio slopes toward the future pool area, the design may need adjustment.
Water should be managed deliberately.
Depending on conditions, solutions may involve:
- Drainage systems
- Regrading
- Surface modifications
- New transitions
Ignoring existing slope simply because the patio looks level can create problems during heavy rain.
Buffalo’s Freeze-Thaw Conditions Matter
Outdoor construction in Western New York needs to account for seasonal temperature changes.
Existing decks and patios may already show signs of:
- Movement
- Cracking
- Settlement
- Heaving
The new pool area should be designed with local conditions in mind.
Materials, base preparation, drainage, and installation methods all influence long-term performance.
Wood Decks Need Different Considerations From Hardscape
A wood or composite deck behaves differently from concrete or pavers.
Wood-framed structures require attention to:
- Footings
- Posts
- Framing
- Moisture
- Expansion
- Maintenance
Hardscape areas involve different concerns such as:
- Base preparation
- Drainage
- Settlement
- Joints
The integration strategy depends heavily on what type of existing deck is present.
Composite Decking Can Work Well Around Pool Areas
Composite materials can be attractive because of their appearance and maintenance characteristics.
However, product selection should consider factors such as:
- Heat under direct sun
- Slip resistance
- Manufacturer requirements
- Structural support
The same material used successfully on an upper deck may not necessarily be the right surface immediately around the pool.
Wood Requires Maintenance Planning
Existing wood decks may require regular:
- Cleaning
- Sealing
- Staining
- Repair
Adding a pool increases moisture and wet foot traffic.
If the deck is already high-maintenance, homeowners should consider whether they want to continue that maintenance pattern after the pool is installed.
Pool Deck Materials Do Not Need to Match the House Deck
Some of the best backyard designs use different materials for different zones.
For example:
Composite deck near the house
Pavers around the pool
Stone accents in landscaping
The materials can still feel coordinated through complementary colors and textures.
Trying to force one material everywhere can sometimes make the backyard less interesting.
Create Visual Continuity With Color
Even when materials differ, color can connect them.
Look for tones that relate to:
- House exterior
- Existing deck
- Pool finish
- Landscaping
- Outdoor furniture
A coordinated palette makes separate zones feel like parts of the same environment.
Railings Can Influence the Pool View
Raised decks often have railings.
Once the pool is installed, those railings may suddenly sit directly between the deck and the best backyard view.
Depending on the structure and applicable requirements, homeowners may consider railing styles that preserve visibility while maintaining required safety.
This should be planned before choosing the exact pool alignment.
Don’t Let Landscaping Block the Connection
Landscaping can soften the transition between an existing deck and a new pool.
But too much planting between the two can interrupt circulation or visibility.
Use landscaping strategically.
Planting beds can:
- Define edges
- Add privacy
- Create visual continuity
without becoming obstacles.
Existing Retaining Walls Need Evaluation
Some decks or patios are already associated with retaining walls.
Pool excavation can change loads and soil conditions nearby.
Existing walls should be evaluated where the new construction may affect them.
A wall that has performed adequately for years under one condition may need additional consideration when excavation occurs nearby.
Sloped Backyards Can Benefit From Existing Decks
A sloped site can initially look difficult for pool construction.
An existing raised deck can actually help organize the design.
The deck can remain connected to the house while the pool occupies a lower terrace.
Retaining walls and steps can create a multi-level outdoor environment.
The result can be much more interesting than forcing the entire yard onto one plane.
Steps Become a Design Feature
When there is an elevation difference, steps deserve attention.
They are not merely functional.
Their:
- Width
- Material
- Location
- Lighting
- Relationship to landscaping
can influence how the entire backyard feels.
Wide steps can create a more generous transition between an existing deck and the pool area.
Lighting Should Connect Both Spaces
If the existing deck already has lighting, the new pool area should not feel like a separate lighting project.
Consider how:
- Deck lighting
- Pool lighting
- Path lighting
- Landscape lighting
work together.
The objective is safe circulation and a cohesive atmosphere after dark.
Avoid Overlighting the Backyard
A pool does not need stadium lighting.
Layered lighting often creates a much better effect.
For example:
- Underwater pool lighting
- Low pathway lighting
- Step lights
- Subtle deck lighting
can provide visibility without making the space excessively bright.
Consider Safety Sightlines
If children will use the pool, the existing deck may become an important supervision area.
Furniture, railings, landscaping, and other features should not unnecessarily block views of the water.
Think about where adults will realistically sit during family gatherings.
Good sightlines can make supervision easier.
Pool Barriers Need to Be Integrated Properly
Pool fencing or other required safety barriers may affect how the existing deck connects to the pool.
Depending on the property and applicable requirements, the design may need to coordinate:
- Gates
- Deck stairs
- House access
- Fencing
- Existing railings
Safety planning should happen early rather than after the pool is already installed.
Avoid Creating Awkward Gate Locations
A gate placed directly in the main social area can become inconvenient.
Likewise, a gate hidden behind landscaping may not function well.
The barrier system should support both safety and everyday circulation.
Think About Wet Traffic Into the House
A new pool changes how people move indoors.
Wet swimmers may enter through the nearest door regardless of what the floor plan intended.
Consider:
- Door location
- Towel storage
- Bathroom access
- Flooring
- Changing areas
If the existing deck already provides a direct route to the house, this can become part of the pool design.
Poolside Storage Can Reduce Deck Clutter
Floats, toys, towels, and cleaning tools can quickly accumulate.
If the existing deck has storage space, consider whether it can support pool use.
Otherwise, plan another location for:
- Pool toys
- Towels
- Equipment
- Outdoor cushions
A backyard feels much more organized when every item has a place.
Existing Pergolas or Roof Structures Can Add Valuable Shade
A deck may already include:
- Pergola
- Awning
- Covered area
- Pavilion
These features can become valuable once the pool is installed.
They provide a natural place for guests who want to remain close to the water without sitting in direct sun.
That can reduce the need to build another separate shade structure near the pool.
Use the Existing Deck to Preserve Patio Space
A homeowner may not need a massive pool deck if the existing house deck already provides:
- Dining
- Seating
- Grilling
That can allow more of the new hardscape budget to focus on circulation and poolside lounging.
This is one of the advantages of designing around existing features instead of automatically replacing everything.
But Don’t Underbuild the New Pool Deck
At the same time, the pool still needs enough surrounding space to function properly.
People need room for:
- Lounge chairs
- Walking
- Entering the water
- Maintenance
- Supervision
An existing deck near the house does not eliminate the need for usable space immediately around the pool.
Think About Furniture Before Finalizing Dimensions
A patio can look large when empty.
Then you add:
- Four lounge chairs
- Side tables
- Umbrellas
- People walking between them
and suddenly the available space feels much smaller.
Furniture layouts should be considered before final pool-deck dimensions are finalized.
Existing Deck Furniture May Need a New Home
The pool can change which areas receive the best sun, shade, and views.
Your current furniture arrangement may no longer make sense.
Some pieces may move closer to the pool.
Others may remain on the house deck.
Thinking about this early can help ensure both areas have enough usable space.
Pool Equipment Should Not Take Over the Existing Deck
Pumps, filters, heaters, and other systems need appropriate locations.
Avoid placing equipment where it interferes with:
- Seating
- Views
- Dining
- Access
At the same time, equipment needs service access and appropriate installation conditions.
The equipment location should be planned as deliberately as the pool itself.
Screen Equipment Without Making It Inaccessible
Landscaping or screening can help hide mechanical equipment.
But do not create a decorative barrier that makes maintenance impossible.
Technicians may need access to:
- Valves
- Pumps
- Filters
- Heaters
- Controls
Serviceability should remain part of the design.
Consider Noise From the Deck
If the equipment pad is located close to an existing dining or conversation area, operating noise may become noticeable.
Placement and equipment selection can influence the experience.
Discuss this before installation rather than after the family discovers that dinner now happens beside a mechanical hum.
Pool Covers Need Space and Planning
If the new pool will include a safety cover or automatic cover, the surrounding design may need to account for:
- Anchors
- Tracks
- Cover mechanisms
- Storage
- Clearances
Existing deck features should not interfere with the cover system.
This is another reason equipment and accessory decisions should happen before the final hardscape layout.
Automatic Covers Are Easier to Plan Early
If an automatic pool cover is part of the project, discuss it before the pool shape and deck transitions are finalized.
These systems can influence:
- Pool geometry
- Coping
- Deck details
- Mechanical space
Adding one as an afterthought may be more complicated.
Consider a Future Spa
Even if the budget does not currently include a spa, ask whether one may be added later.
A future hot tub or integrated spa could affect:
- Electrical planning
- Deck space
- Circulation
- Utilities
If it is realistically part of the long-term plan, making room now can reduce future complications.
Plan the Whole Backyard, Even if You Build It in Stages
Pool construction may be the current project.
Future phases might include:
- Outdoor kitchen
- Fire pit
- Landscaping
- Pavilion
- New deck section
- Hot tub
Create a long-term concept before finalizing the pool.
Otherwise, the new pool could occupy the exact space where a future feature would have worked best.
A Unified Plan Can Save Money Later
Thinking ahead does not mean building everything immediately.
It simply means avoiding preventable conflicts.
For example, installing utilities during the pool project may be easier than reopening finished hardscape several years later.
Planning can preserve future options.
Know When Complete Deck Replacement Makes Sense
Sometimes the most practical answer is to stop trying to save the old deck.
Complete replacement may make sense if the existing structure is:
- Deteriorated
- Poorly located
- Too small
- Structurally problematic
- Incompatible with the new design
This can increase the immediate project scope but potentially create a much stronger backyard overall.
Partial Replacement Can Be a Good Compromise
A project does not always need an all-or-nothing approach.
Homeowners may preserve a sound portion of the existing deck while rebuilding areas closest to the pool.
That can:
- Control cost
- Maintain useful existing structures
- Improve circulation
- Create better transitions
The right approach depends on the condition and layout.
Don’t Forget Maintenance Access
The finished backyard needs to work for more than parties.
Someone will eventually need to:
- Clean the pool
- Service equipment
- Repair the deck
- Maintain landscaping
Ensure that the layout leaves realistic access.
A beautifully designed backyard that requires carrying every piece of equipment through the house can become frustrating.
Think About Winter Too
Buffalo homeowners use pools seasonally, but the backyard exists all year.
Once the pool is closed, the deck may remain a major outdoor feature.
Consider how the space looks and functions during:
- Fall
- Winter
- Early spring
A cohesive design should still make sense when nobody is swimming.
Snow Management Can Influence the Layout
Existing decks and new pool areas may collect significant snow.
Think about:
- Where snow is shoveled
- Where snow can be stored
- Access paths
- Pool cover location
Avoid creating a layout where winter maintenance unnecessarily damages landscaping or pool components.
Seasonal Movement Should Be Considered
Freeze-thaw conditions can affect outdoor structures differently.
The pool, deck, patio, steps, and retaining elements should each be constructed according to appropriate methods for their materials and site conditions.
Proper drainage remains one of the most important long-term considerations.
A Good Design Should Look Intentional
The ultimate visual goal is simple.
Guests should not immediately be able to tell which part of the backyard came first.
The existing deck and new pool should feel like components of the same outdoor environment.
That does not mean they need identical materials.
It means the:
- Elevations
- Colors
- Circulation
- Landscaping
- Lighting
- Proportions
should make sense together.
Questions to Ask Before Installing a Pool Near an Existing Deck
Homeowners should consider asking:
- Can the existing deck remain?
- Is the deck structurally sound?
- Will excavation affect the footings?
- How will pool and deck elevations connect?
- Will stairs need to move?
- How will construction equipment reach the backyard?
- What portions need protection during construction?
- How will drainage change?
- Can existing materials be matched?
- Where will pool equipment go?
- How will fencing affect circulation?
- Does the design leave room for future features?
These questions can reveal issues before they become expensive changes.
FAQs
Can I install a pool next to an existing deck?
Often, yes. The feasibility depends on the deck’s location, condition, structural supports, elevations, excavation access, and the proposed pool design.
Does an existing deck have to be removed for pool construction?
Not always. Some decks can remain completely intact, while others may need partial modification or removal to accommodate excavation and the new backyard layout.
Can new pool decking match my existing patio?
Sometimes, but exact matches can be difficult when existing materials have weathered or are no longer manufactured. A complementary material or intentional border can sometimes create a better visual result.
Can a raised deck work with an inground pool?
Yes. Raised decks can create attractive multi-level backyard designs when the elevation transition, structural conditions, steps, and circulation are planned properly.
Should I renovate my old deck at the same time as the pool?
It may make sense if the deck is deteriorated, poorly positioned, or incompatible with the new pool layout. Coordinating both projects can also create a more cohesive finished backyard.
Final Thoughts
An existing deck does not have to stand in the way of a new pool.
In many cases, it can become an important part of the finished design.
The key is evaluating the deck realistically rather than automatically preserving or removing it.
Condition, elevation, structural support, circulation, drainage, construction access, materials, safety, and future backyard plans should all influence the decision.
Sometimes the best approach is to leave the deck almost untouched.
Sometimes stairs need to move.
Sometimes a portion should be rebuilt.
And occasionally, replacing an aging or poorly positioned deck creates an opportunity to redesign the entire backyard more effectively.
When the existing structure and new pool are planned together, the finished space can feel less like two separate projects and more like one complete outdoor environment built around the way the household actually wants to live.